


Torino St
Multi-Residential
Masterplanning, Landscape design, Architecture, Interior design
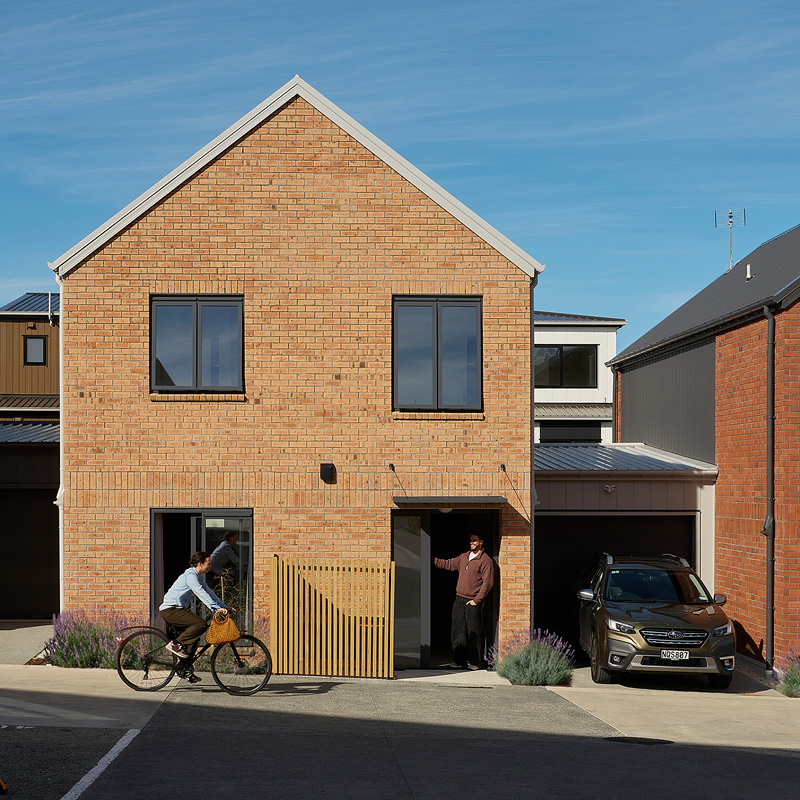
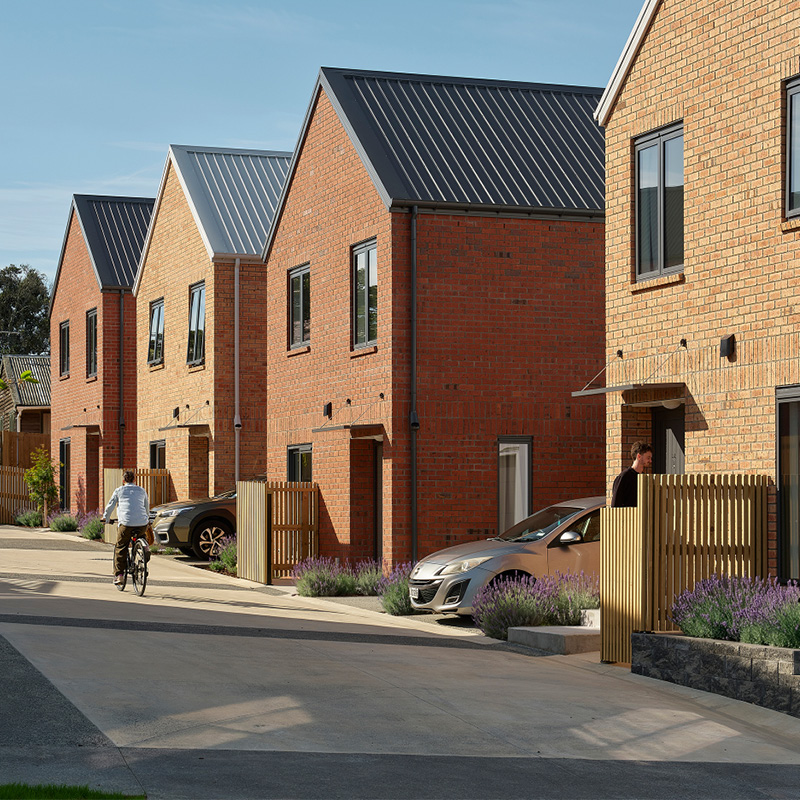
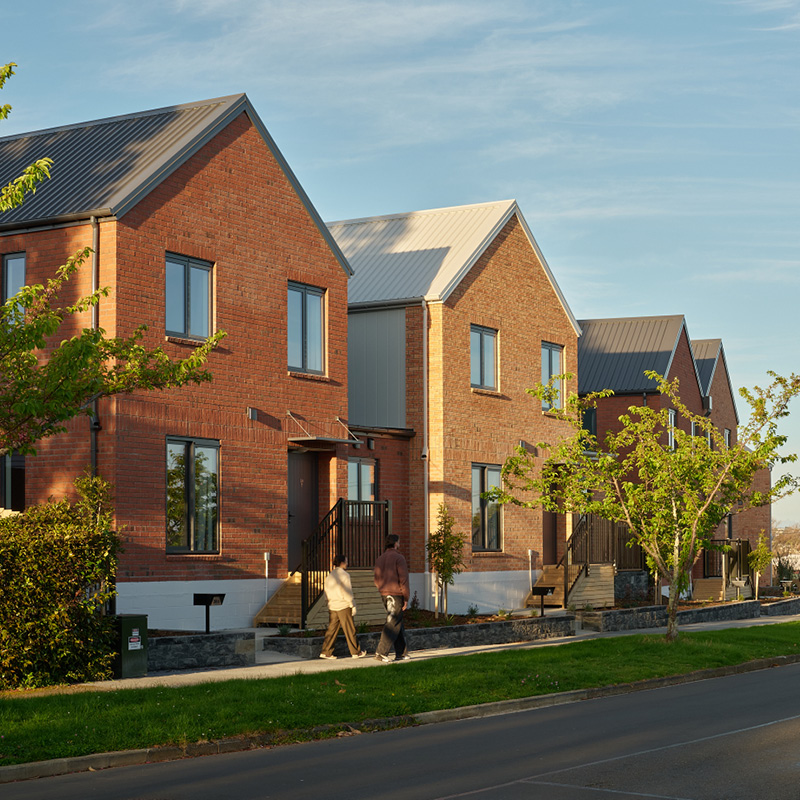
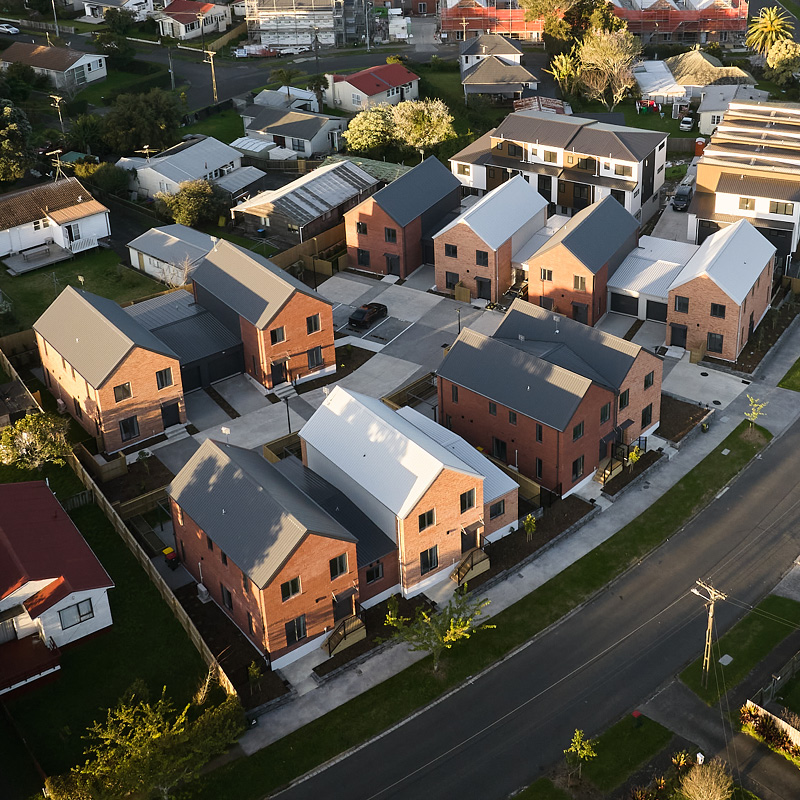
Located on Torino Street in Point England, PN14 comprises 10 four- and five-bedroom terraced homes designed for Tāmaki Regeneration Company’s Small Sites Programme and delivered with Constructa. Context evolved the original masterplan to create a stronger relationship with the street and site. Entrances were re-oriented towards Torino Street, while outdoor living spaces were positioned for northern sun and greater privacy.
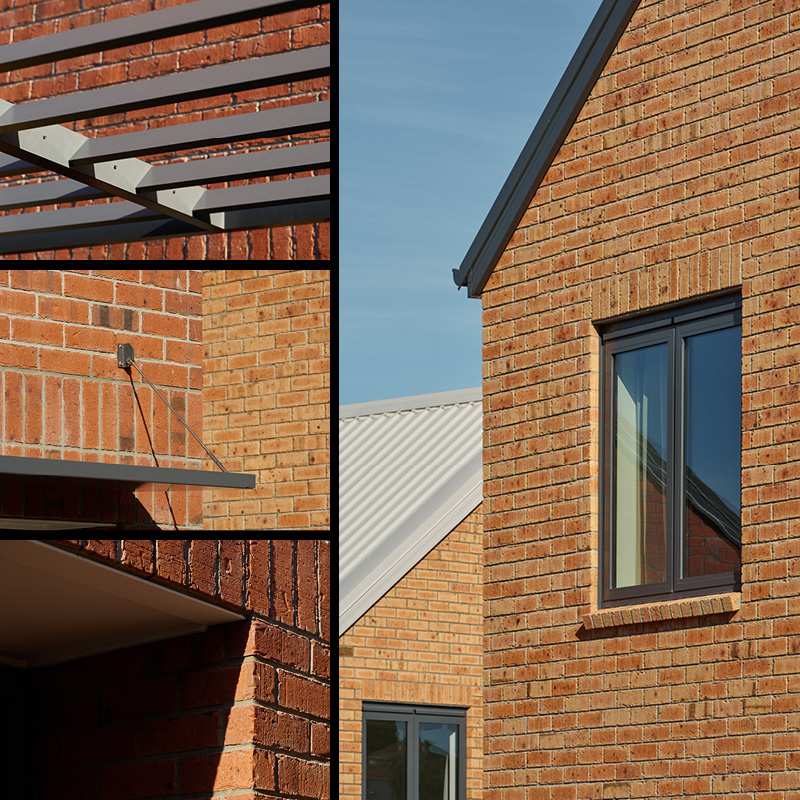
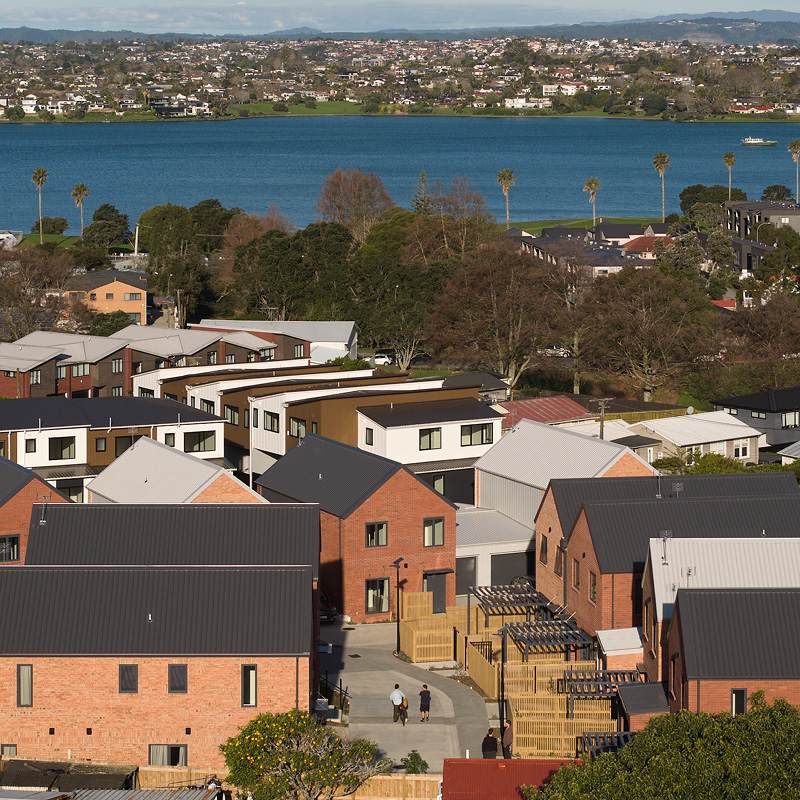
The building massing steps with the existing topography, opening views through the development while reducing foundation walls and fill. Varied roof forms, brick colours and materials give the terraces rhythm and individual identity.
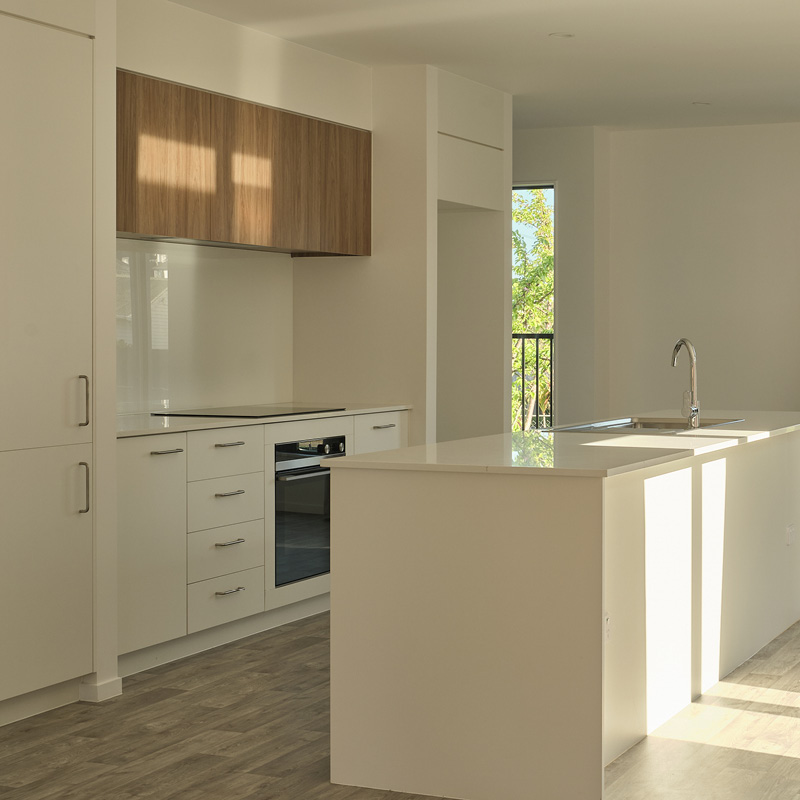
Designed for larger and multigenerational households, the homes prioritise accessibility, durability, low energy use and low lifetime maintenance. Context provided architecture, urban design, landscape architecture, daylighting and energy modelling, together with the design report, full construction documentation and responses to construction queries.
“The Torino Street development is a standout example of Tāmaki Regeneration’s commitment to quality social housing. Designed with accessibility, sustainability, and long-term value in mind, these Lifemark 4 and Homestar-certified homes provide safe, inclusive living environments for Tāmaki whānau. We love the difference this project will make for generations to come.” – Daniel Henderson, Tamaki Regeneration
“…A great social housing development delivered alongside the brilliant team at Context Architects. Their design thinking and attention to detail made this a genuinely smooth collaboration from concept through to completion. Proud of what we’ve built together, and grateful for a partner who cares as much about the whānau who’ll live here as we do. Looking forward to delivering more mahi like this together alongside Tamaki Regeneration….Watch this space” – Ben Price, Constructa.
Other Projects

Clearwater House
Residential
- Single Residential
Architecture

Kerepiti Uku
Residential
- Multi Residential
Urban design, Landscape design, Architecture

Wanaka Street
Residential
- Multi Residential
Architecture
Back to Residential