


Kiwibank North City Porirua
Commercial, Retail, Workplace
Interior Design
Designed around the customer’s first step
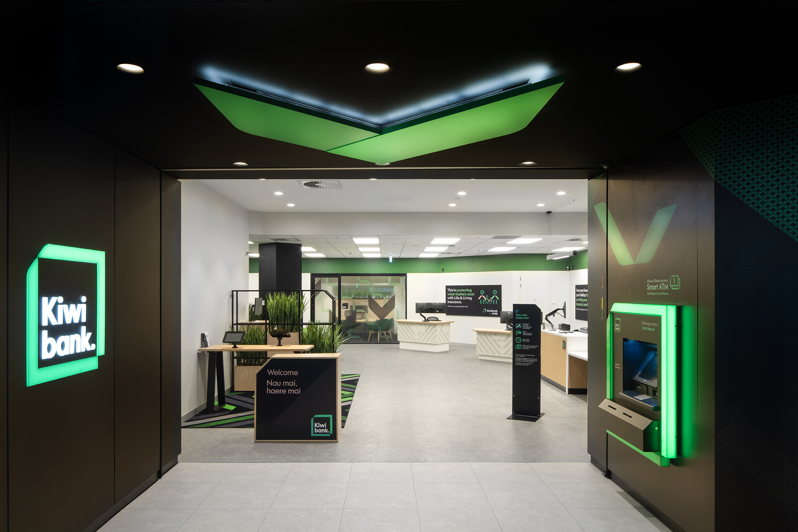
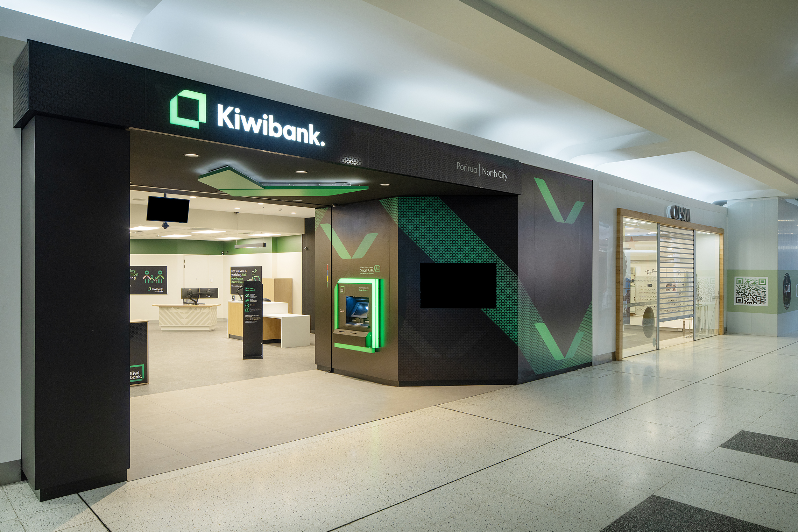
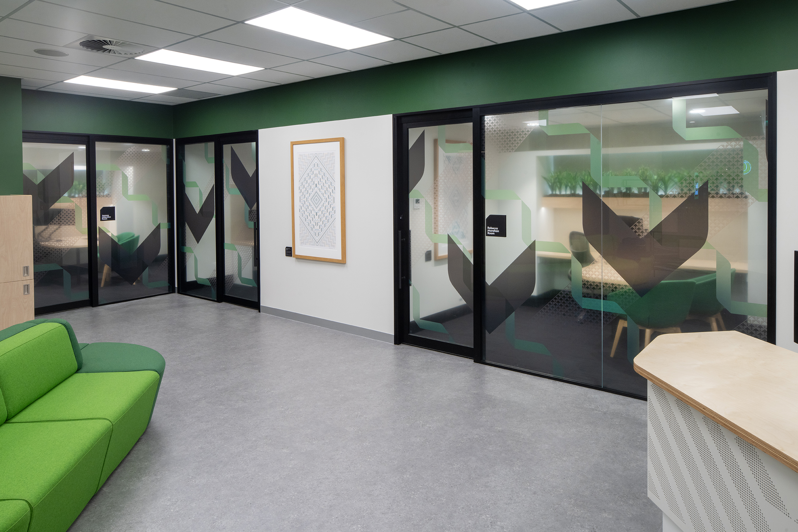
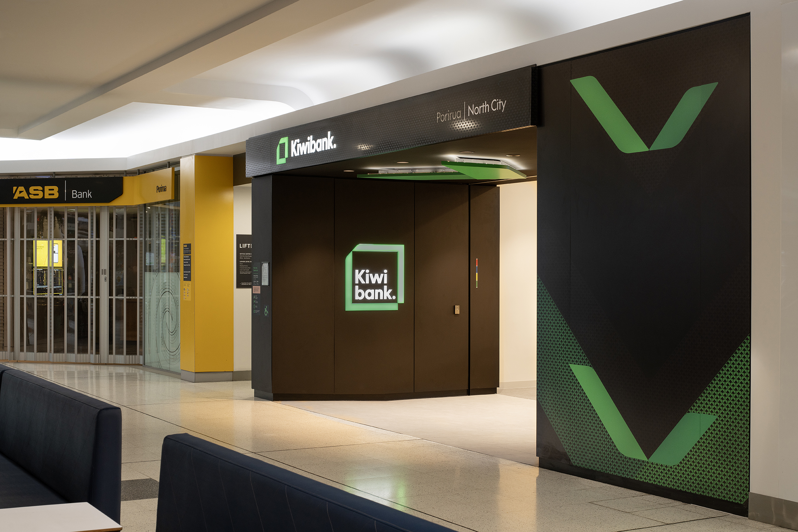
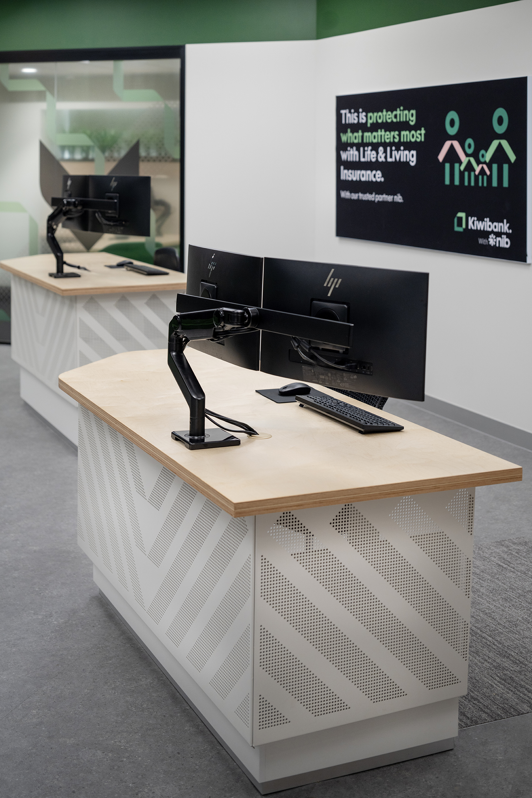
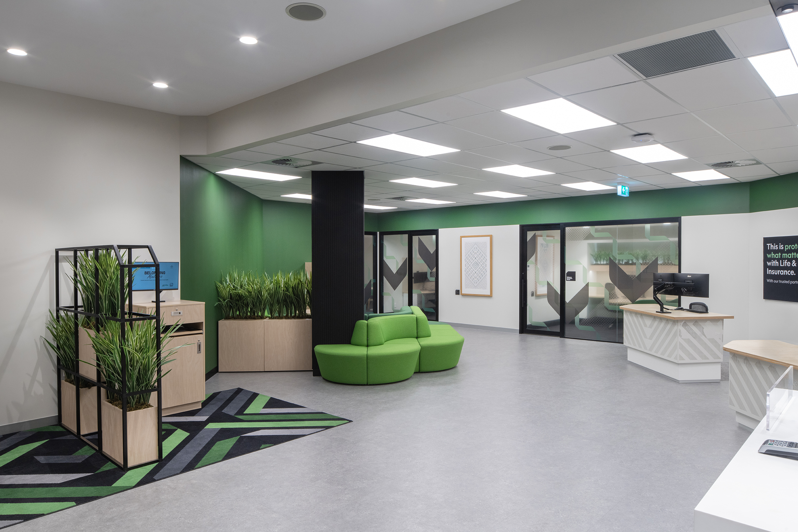
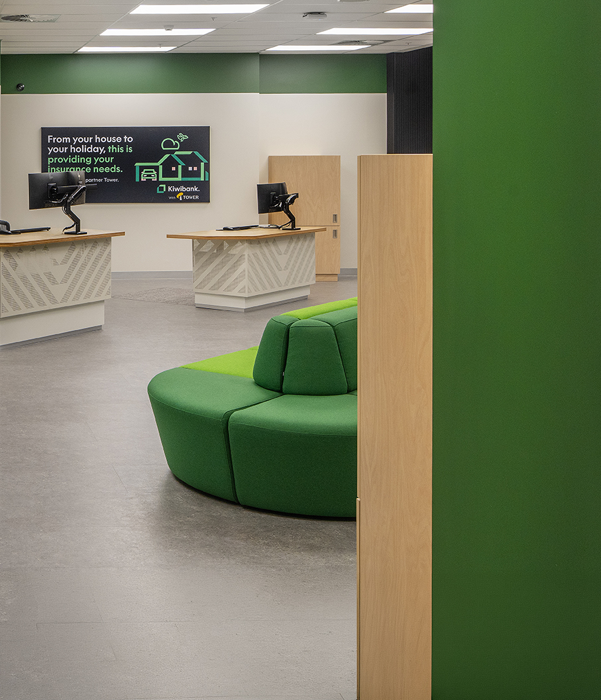
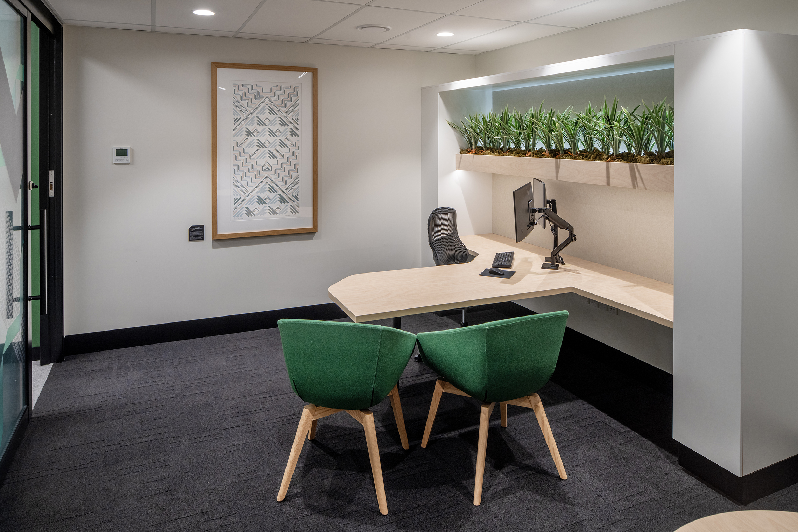
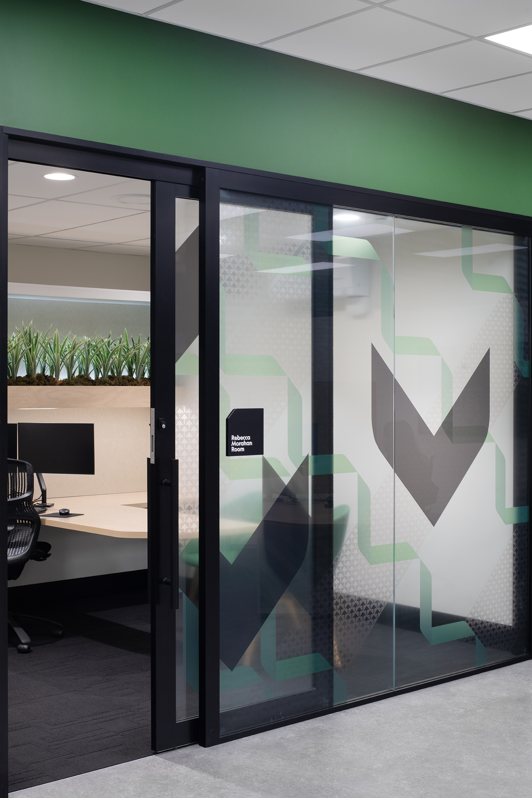
Kiwibank’s new branch in North City Shopping Centre, Porirua, was Context’s first project for Kiwibank. The fit-out takes in a large front-of-house space, two meeting rooms, a focus room, a back-of-house area for staff and a 24/7 ATM area.
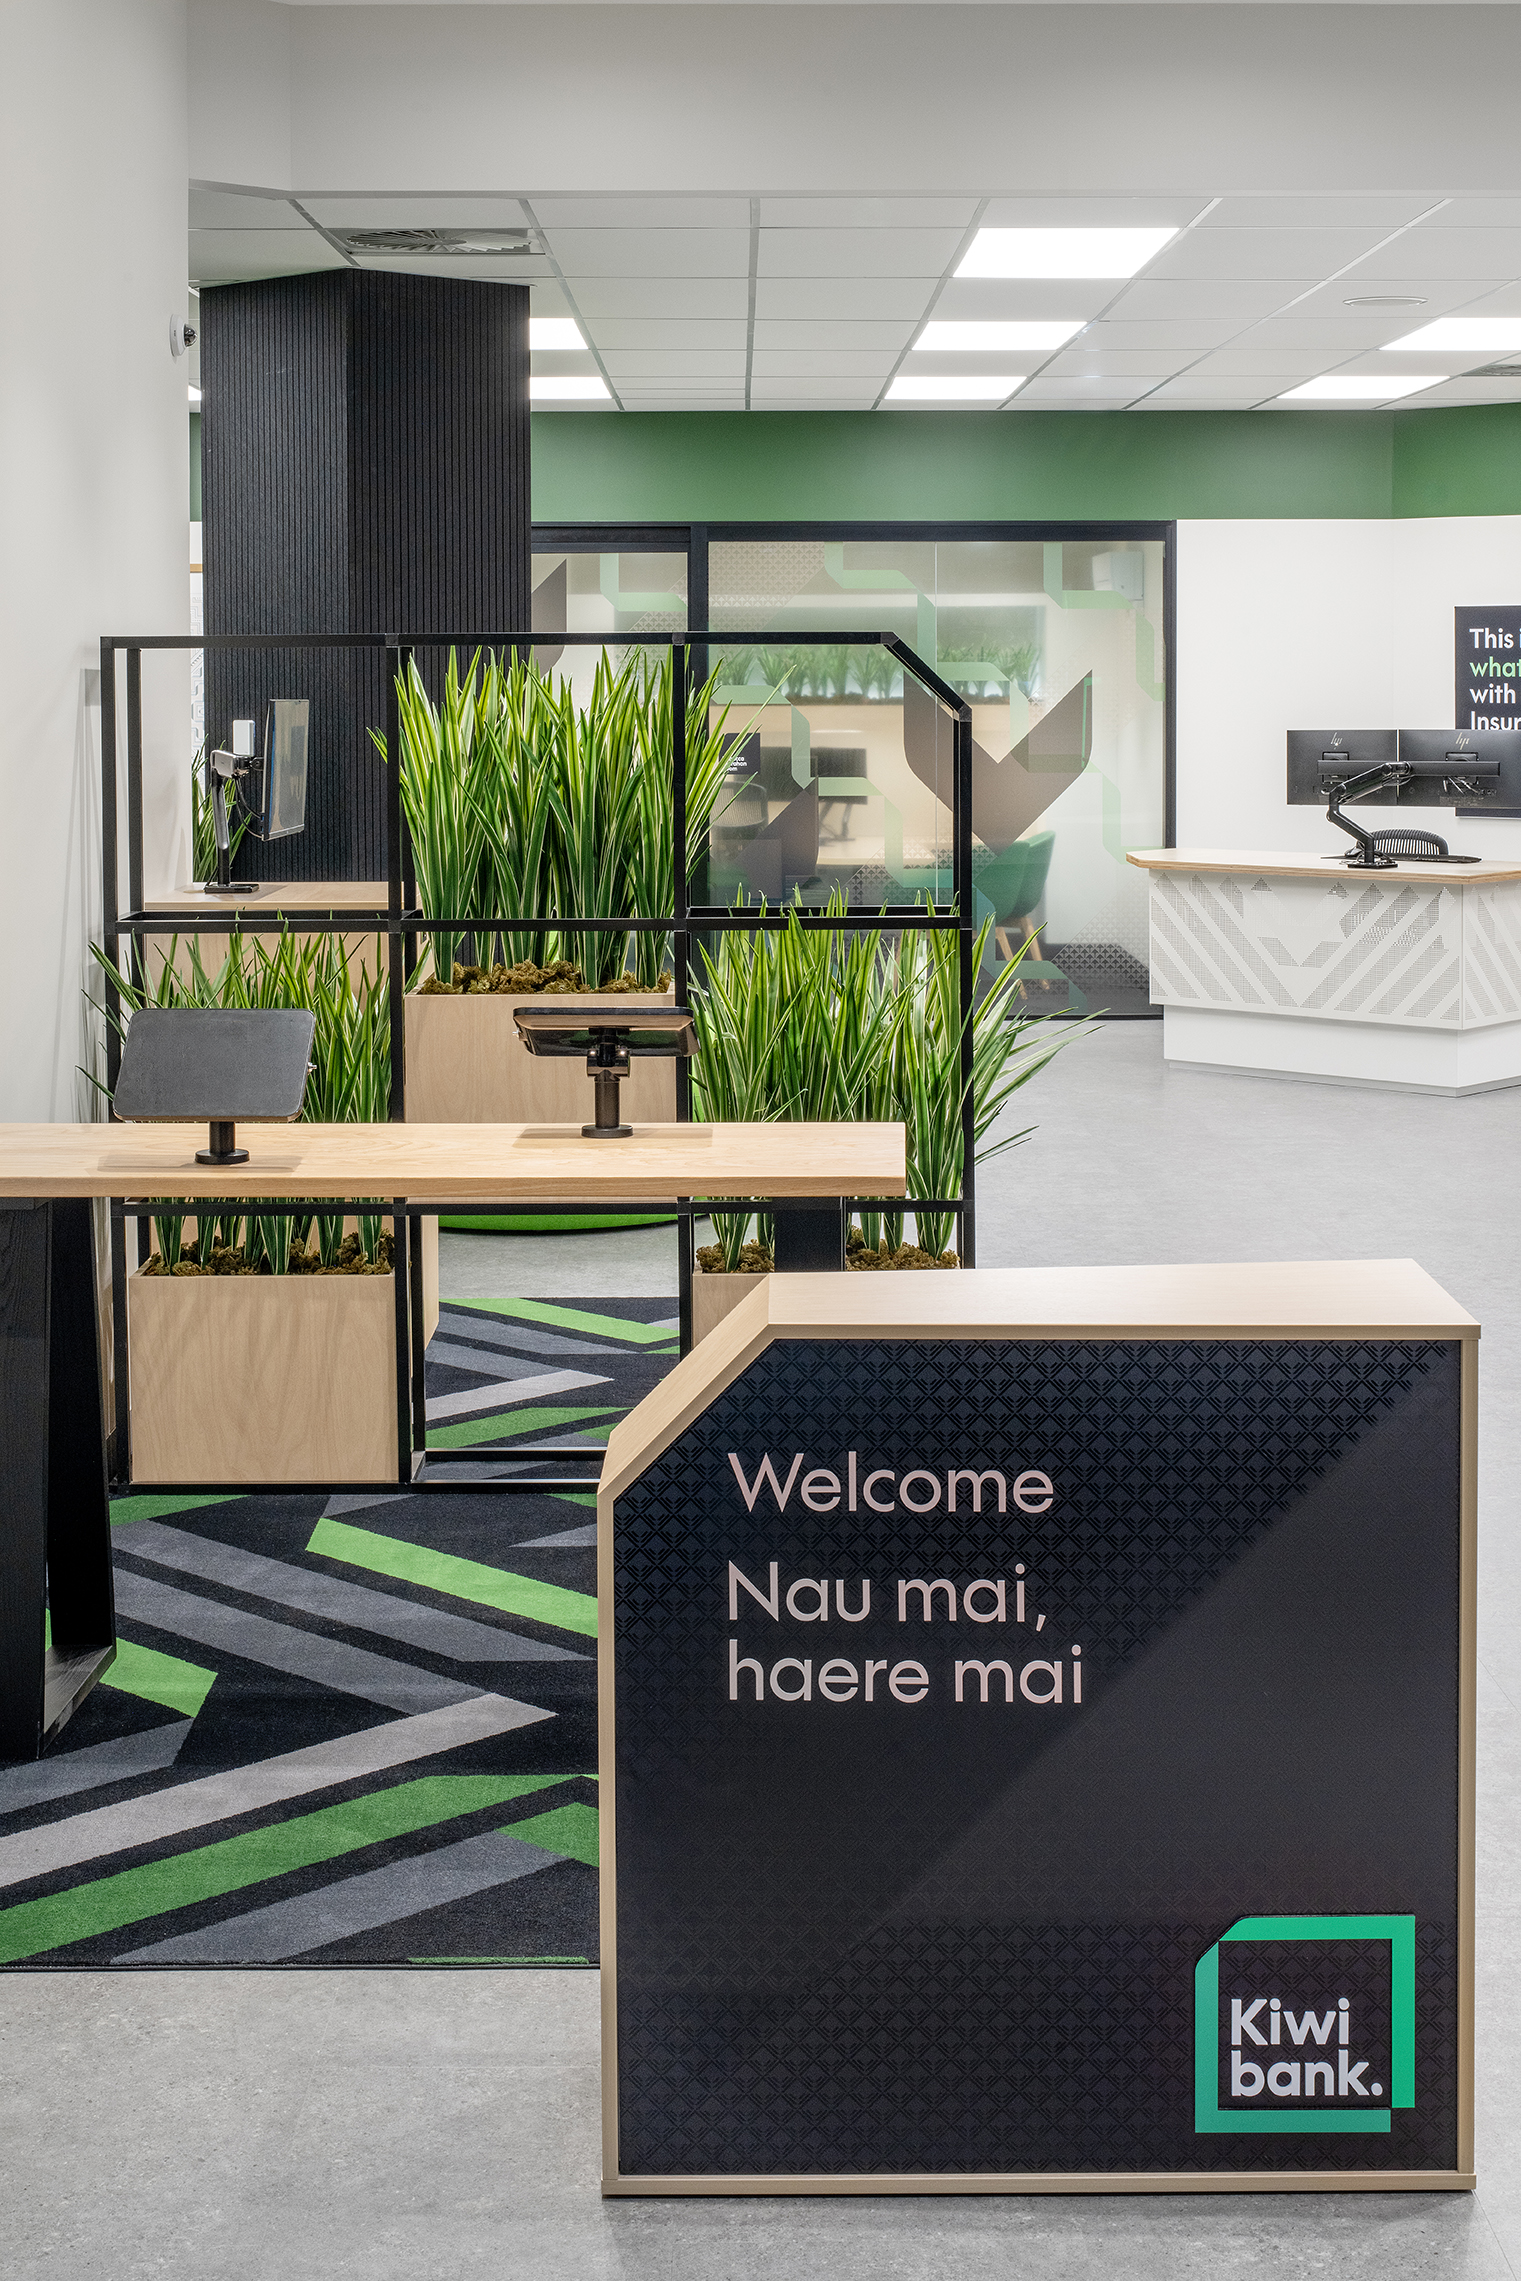
The plan follows the way customers move through the branch. Visitors are met first at a concierge point, then guided to a meeting room, the counter, the ATM or iPads, depending on what they need. The counter and ATM area sit where customers see them most, and the waiting area, iPads and meeting rooms are arranged around that flow.
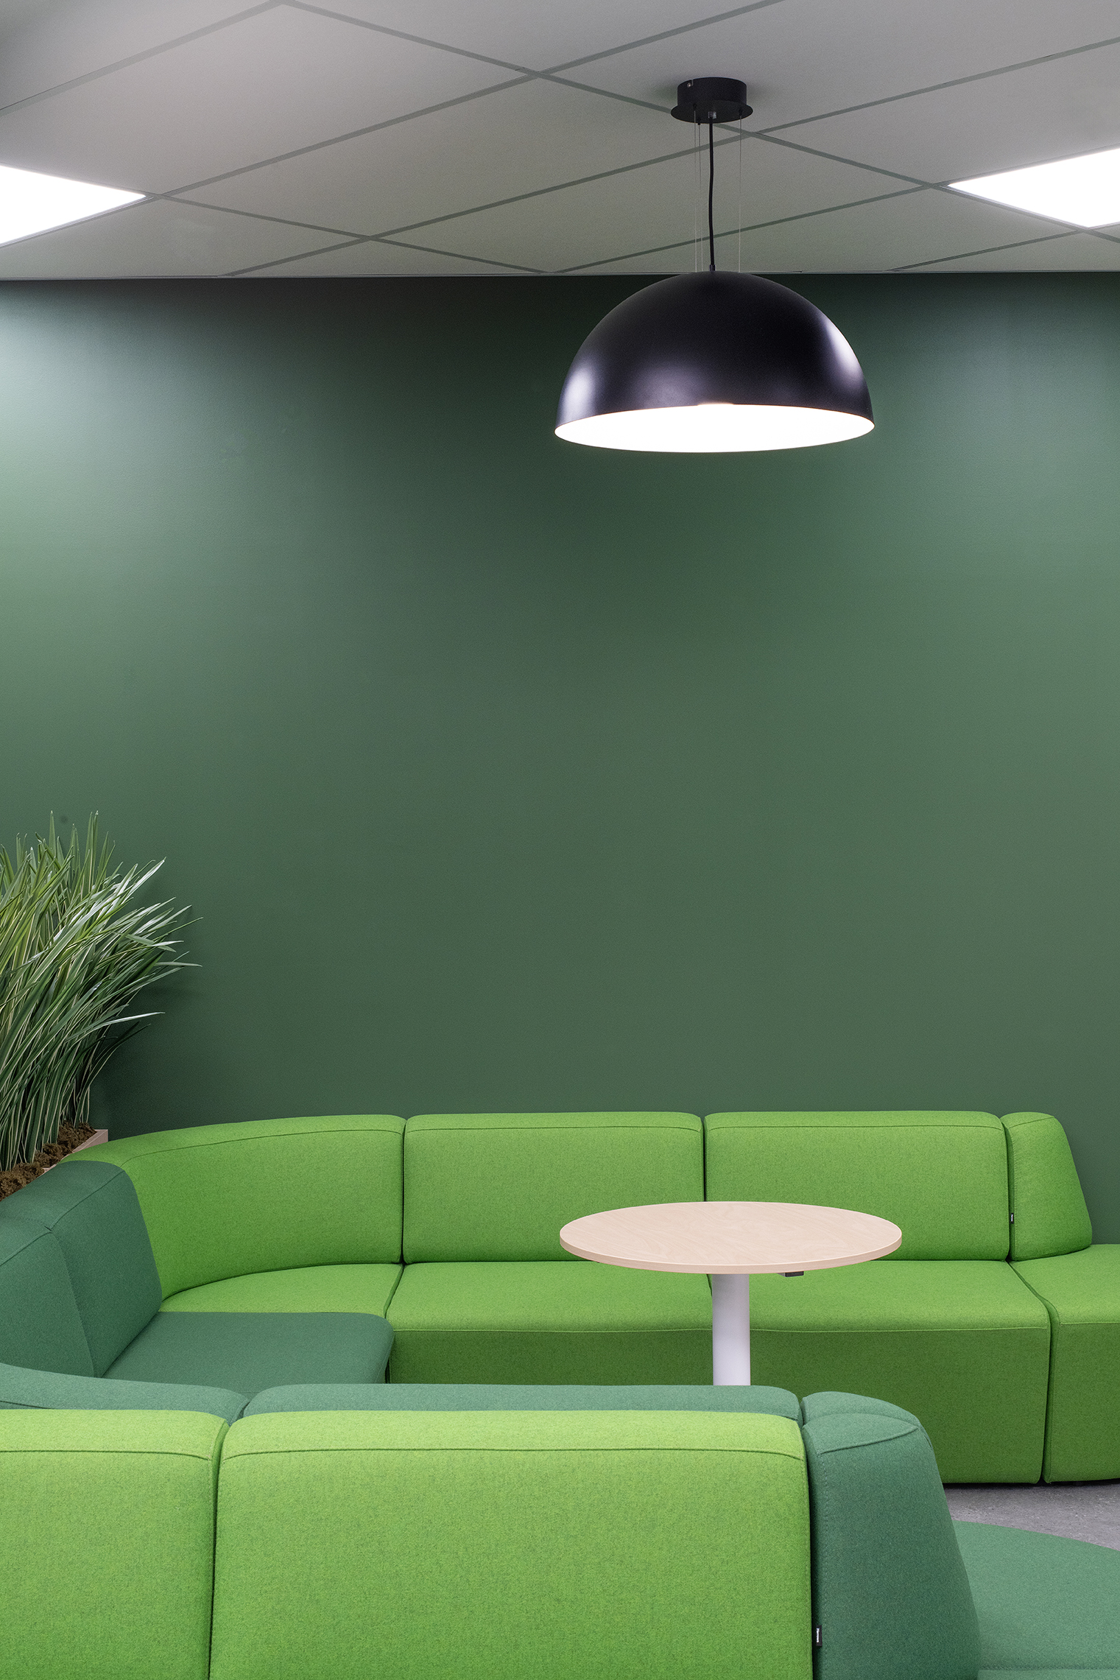
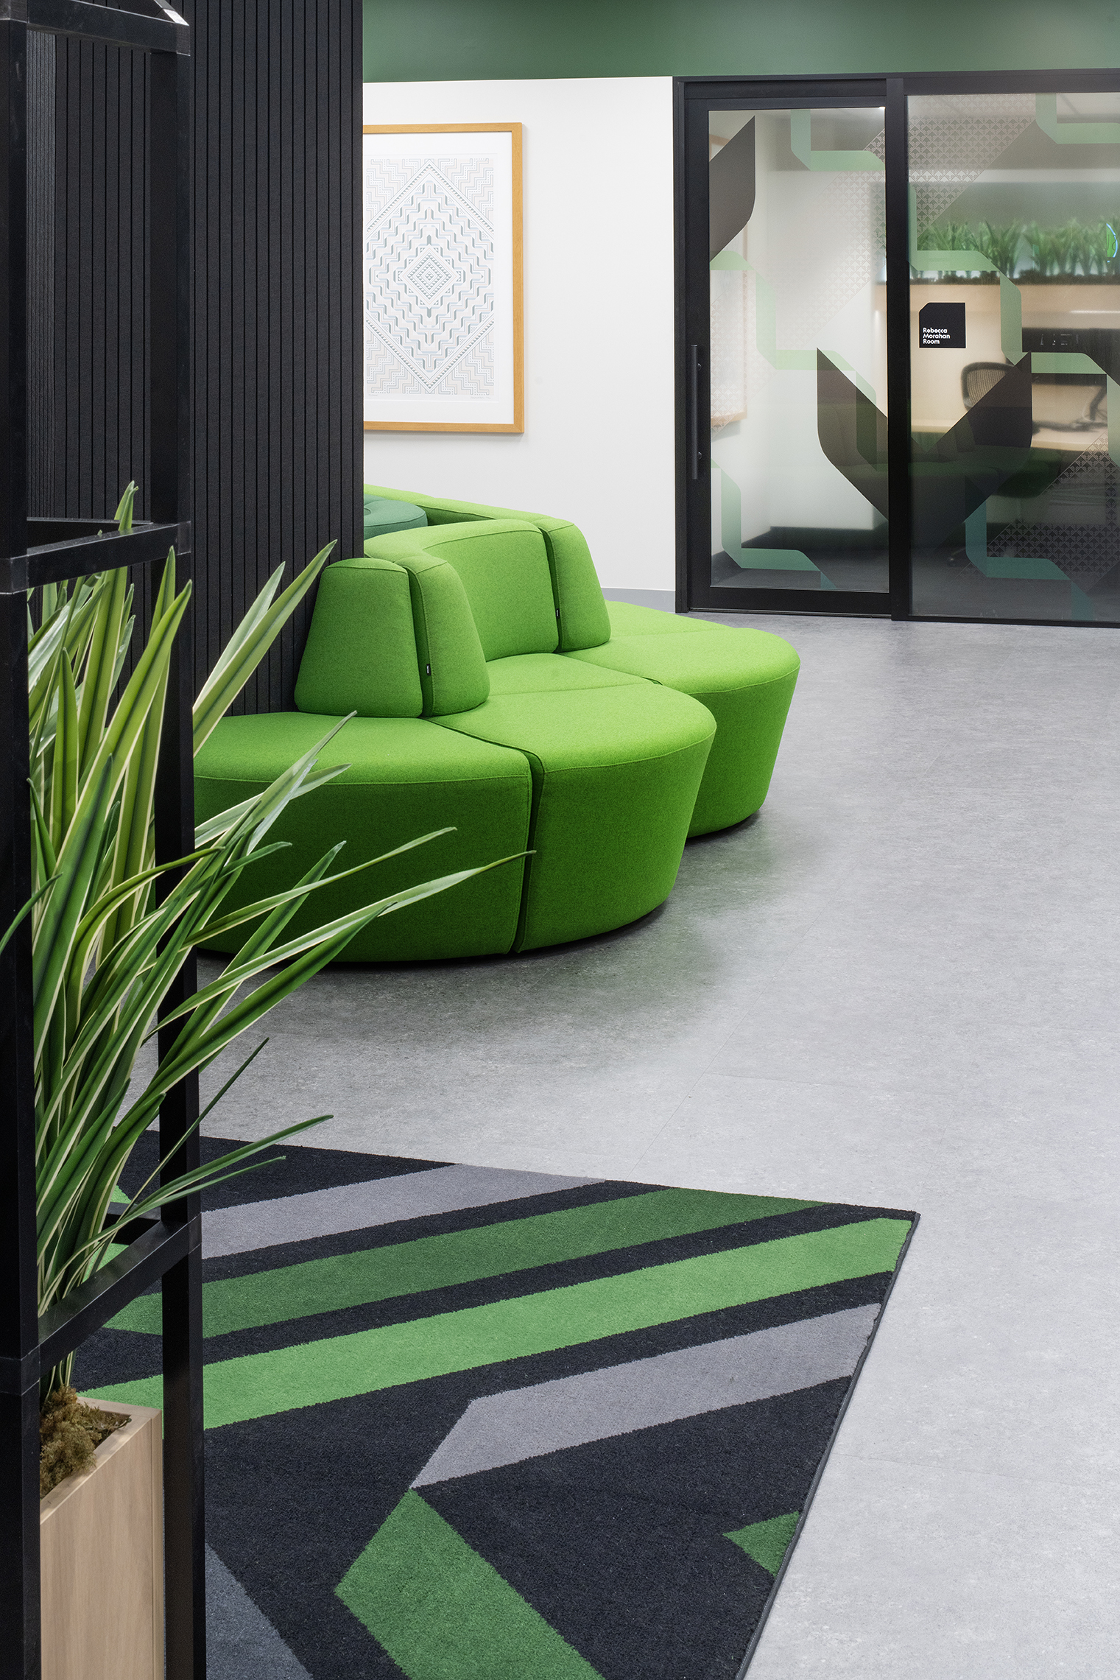
Learning a new client was much of the work: Kiwibank’s brand and material palette, how it sets out power and data, how its security team keeps staff safe, and how it wants customers to feel. Kiwibank’s colour palette is specific, and every selection follows it.
The team scanned the base build to create an accurate model of the ceiling, services, surfaces and the slope of the floor. The model let the team work remotely and was shared with the client and contractor.
Context started in August 2026 and the branch opened in November 2026. Services included architecture, interior design, contract administration and site observation, and scanning.
Other Projects
Westpac Lampton Quay
Retail Banking Branch Design, Commercial, Workplace
- Commercial, Retail, Workplace
Interior Design
Rider Levett Bucknall Headquarters
Commercial, Workplace
- Commercial
Interior Design, Architecture

Westpac The Terrace
Retail Banking Branch Design, Commercial
- Retail
Urban design, Architecture, Digital services, Sustainability
Back to Retail Banking Branch Design